
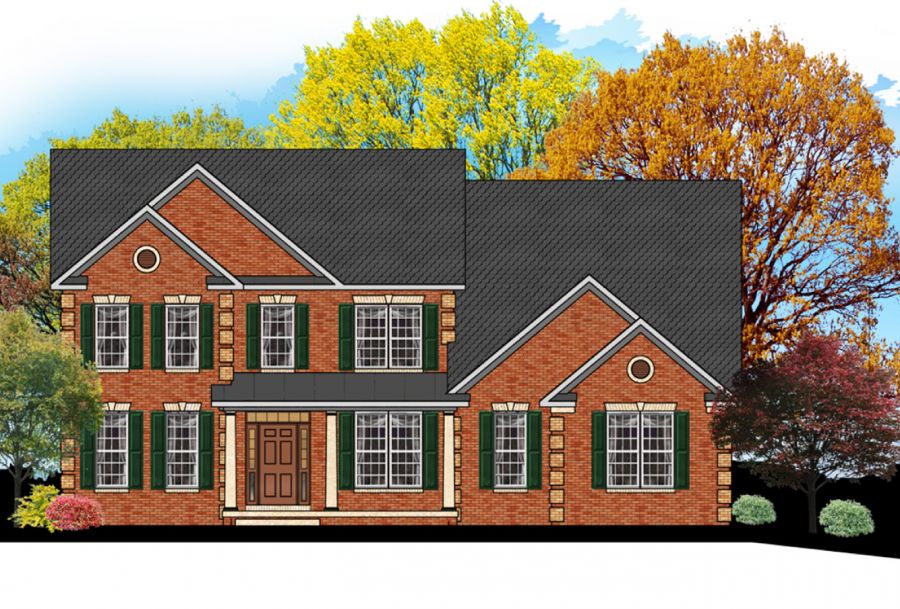
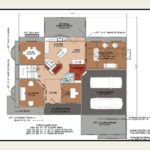
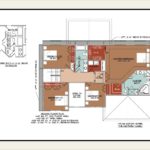
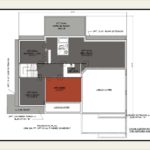
Our Ashford custom home floor plan is designed to get the most possible use out of 3,113 square feet of living space. The Ashford floor plan has traditional spaces, like a formal living room and formal dining room, but has plenty of versatility to give you exactly what you need. While the plan comes with 4 bedrooms and 2.5 baths, you can adjust the layout to add another full bath, walk-in closets, or enlarge the bedrooms. The Ashford is perfect for those looking for exactly what they want.
Elevations
Floor Plan
Gallery
-

- The porch is a staple of the American house. The question is, front or back porch?
-
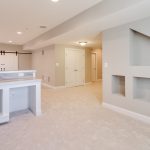
- Choosing a floor plan can sometimes be overwhelming, with so many options to choose from as you decide on which one will work best for you.
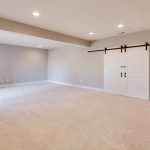
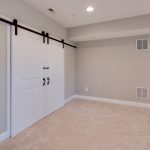
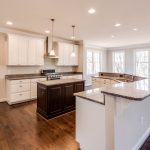
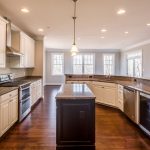
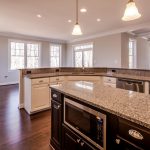
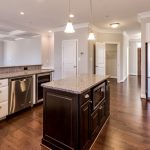
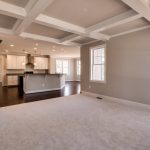
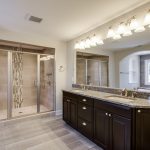

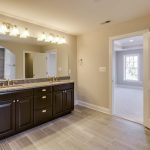
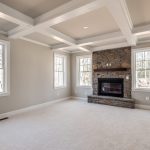
We can customize this and every home to meet your individual wants and needs. We can also help you design a home from scratch to make it uniquely yours.
Viking custom Homes will also build from your plans. We offer additional floor plans not shown here and full design/build services are available.